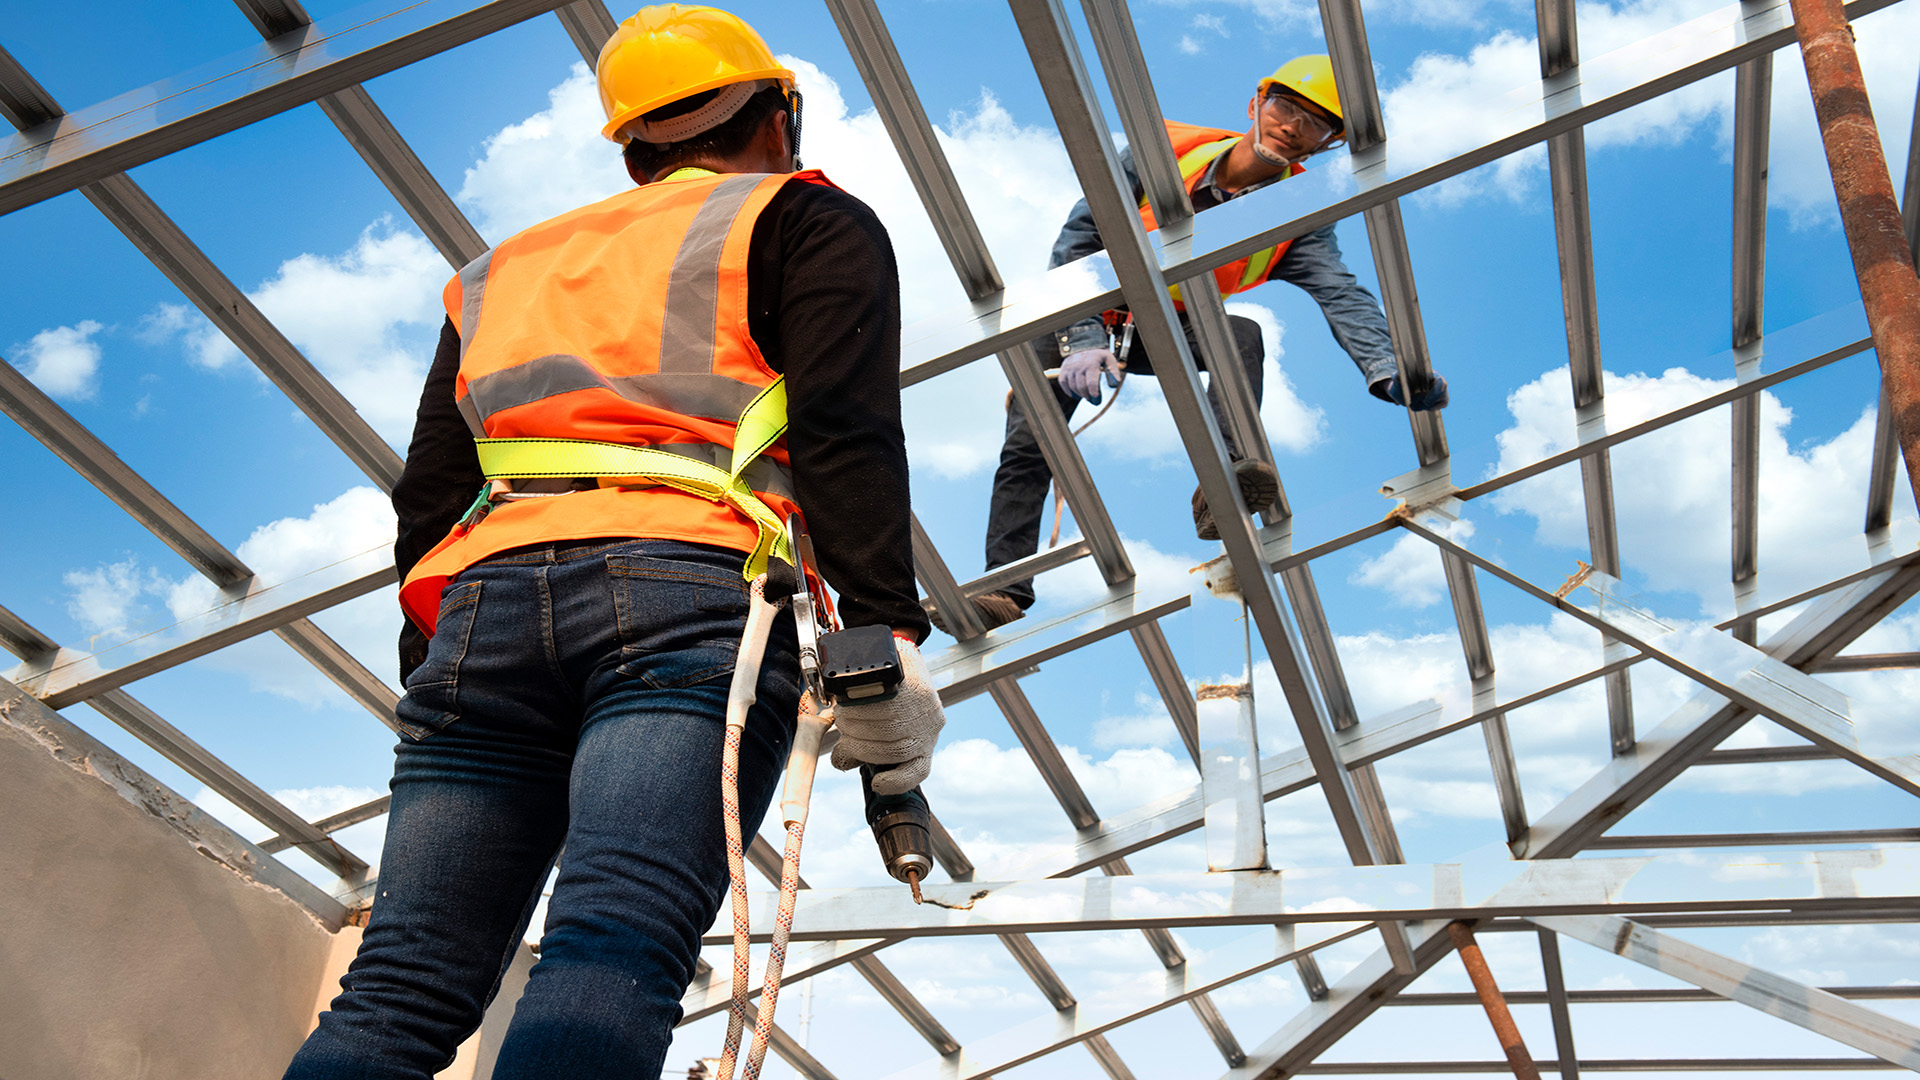
IBSS builds panelized light-gauge steel systems. Every wall, floor, and roof member is designed in BIM (Modeling), roll-formed to spec, pre-punched, labeled, and bundled in assembly order. No measuring on the lot. No cutting. No guessing.

.svg)
Stick framing means a crew measures, cuts, and assembles every stud on your lot, in the weather, one at a time. Panelization means walls, floors, and roof assemblies are engineered in BIM (Modeling) and fabricated to spec in a controlled facility, then delivered ready to stand. Same building. Completely different process.
Let's Get Started
Send us your plans. We will show you what a panelized steel system does to your schedule, your labor cost, and your results.

The Challenge
Every traditional home is a one-off, framed by hand on an open lot. Labor is scarce, schedules slip, materials sit in the rain, and the budget drifts the whole way. It costs more and takes longer than it should, every single time.

.webp)
Cold-formed steel holds its dimension for the life of the building. It does not shrink, warp, twist, rot, burn, or feed termites. It is non-combustible, dimensionally stable, and one of the most recycled materials on earth. Every member comes off the roll-former identical to the one on the drawing, which is exactly why the panels fit when they reach your site.
We treat a home like a product. The structure is engineered once, then manufactured and assembled in a repeatable sequence.
Have questions or ready to start? Connect with our team for your modular home project.
Your quoted price is your final price. If the build runs over, that is our problem to absorb, not yours to pay.
See The Terms →We commit to your framing date in writing. If we miss it, you get credited. Speed is the whole point of a system.
See The Terms →Your structure will not rot, burn, warp, or feed termites. That is not marketing, it is the material. Warrantied.
See The Terms →Tell us about your project.We will show you how a light-gauge steel panel system can shorten yourschedule, cut your waste, and strengthen what you build.

.webp)