IBSS engineers each project as a full BIM model: a data-rich digital twin of the entire building. Structure, connections, load paths, and openings are designed, checked, and resolved before fabrication, so the model that leaves engineering is the exact building that gets built. No field surprises. No guesswork. No rework.

.svg)
Traditional projects hand a drawing to a framer and hope the field figures out the rest. We solve the whole building first. Every member, every connection, and every tolerance lives in one BIM model, then goes straight to fabrication. The model is not a suggestion.It is the build.
Let's Get Started
Send them over. Our engineering team will show you how your design becomes a fully resolved steel building system, ready to fabricate.

The Challenge
On a traditional job, the gaps show up in the field: a connection that does not work, a clash nobody caught, a change order that stops the crew. By then it is expensive. Every one of those problems was solvable on screen, months earlier, for a fraction of thecost.
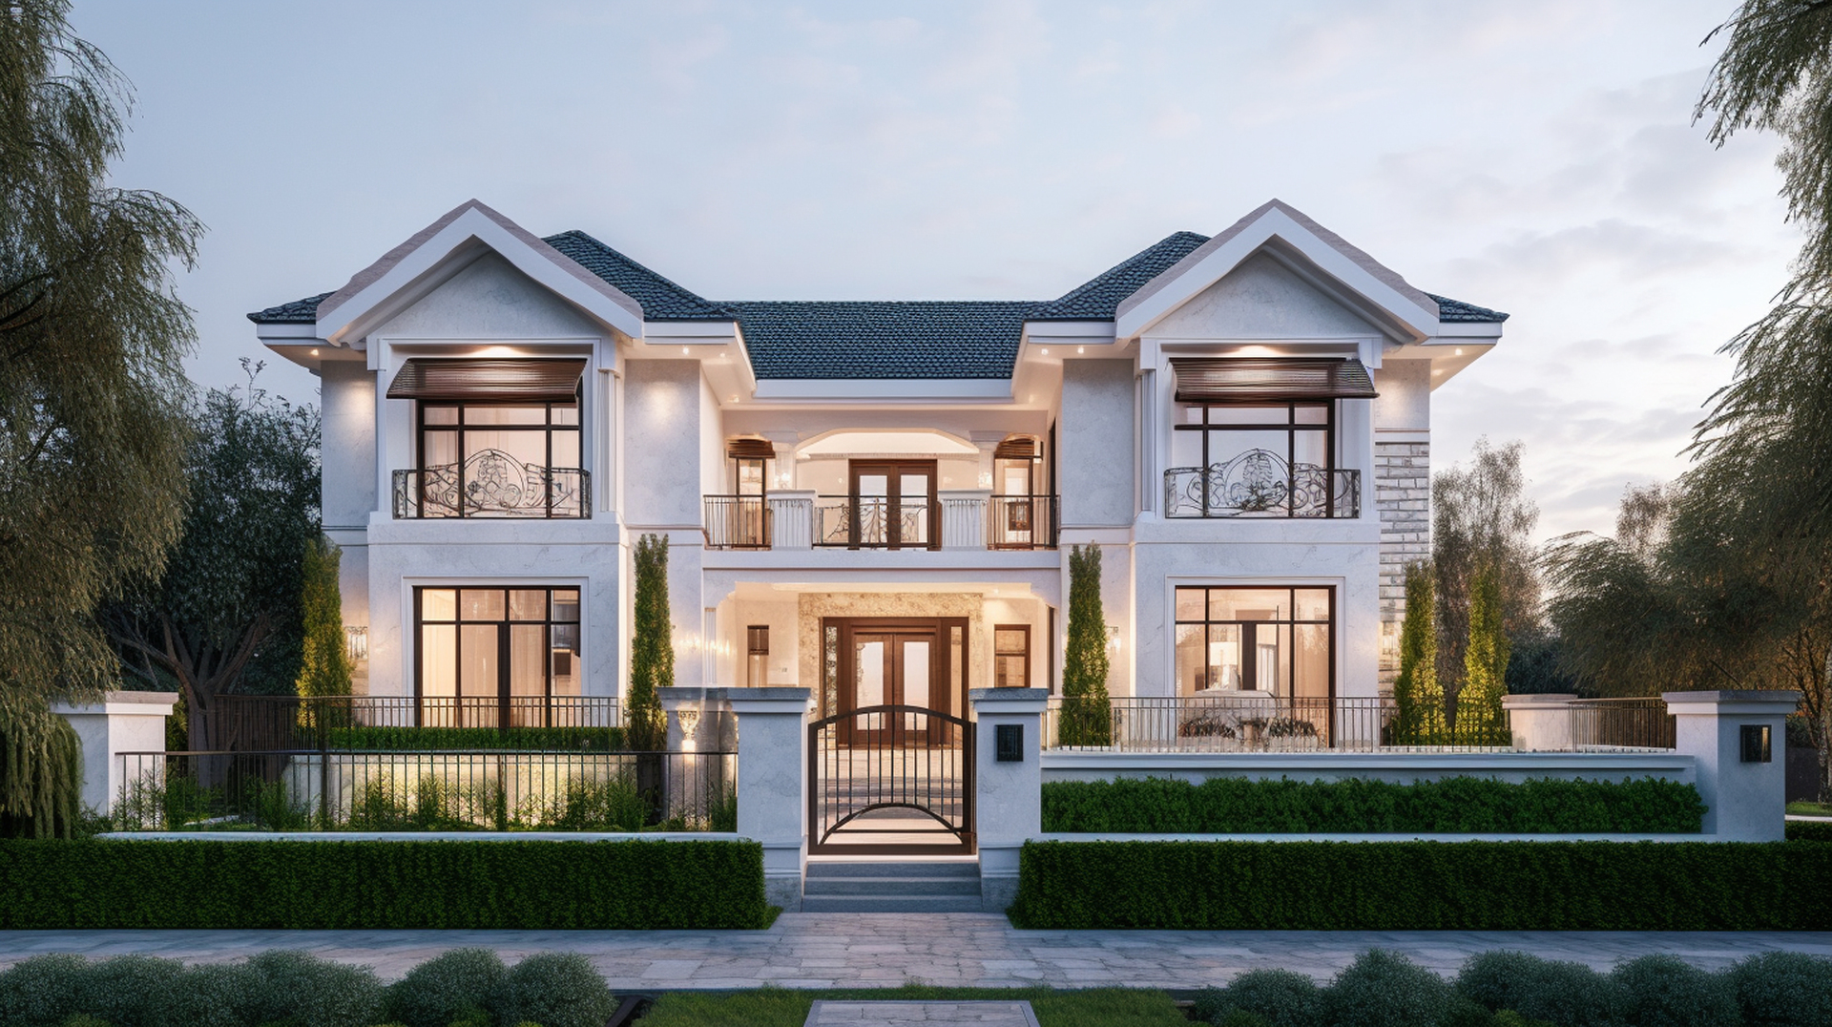
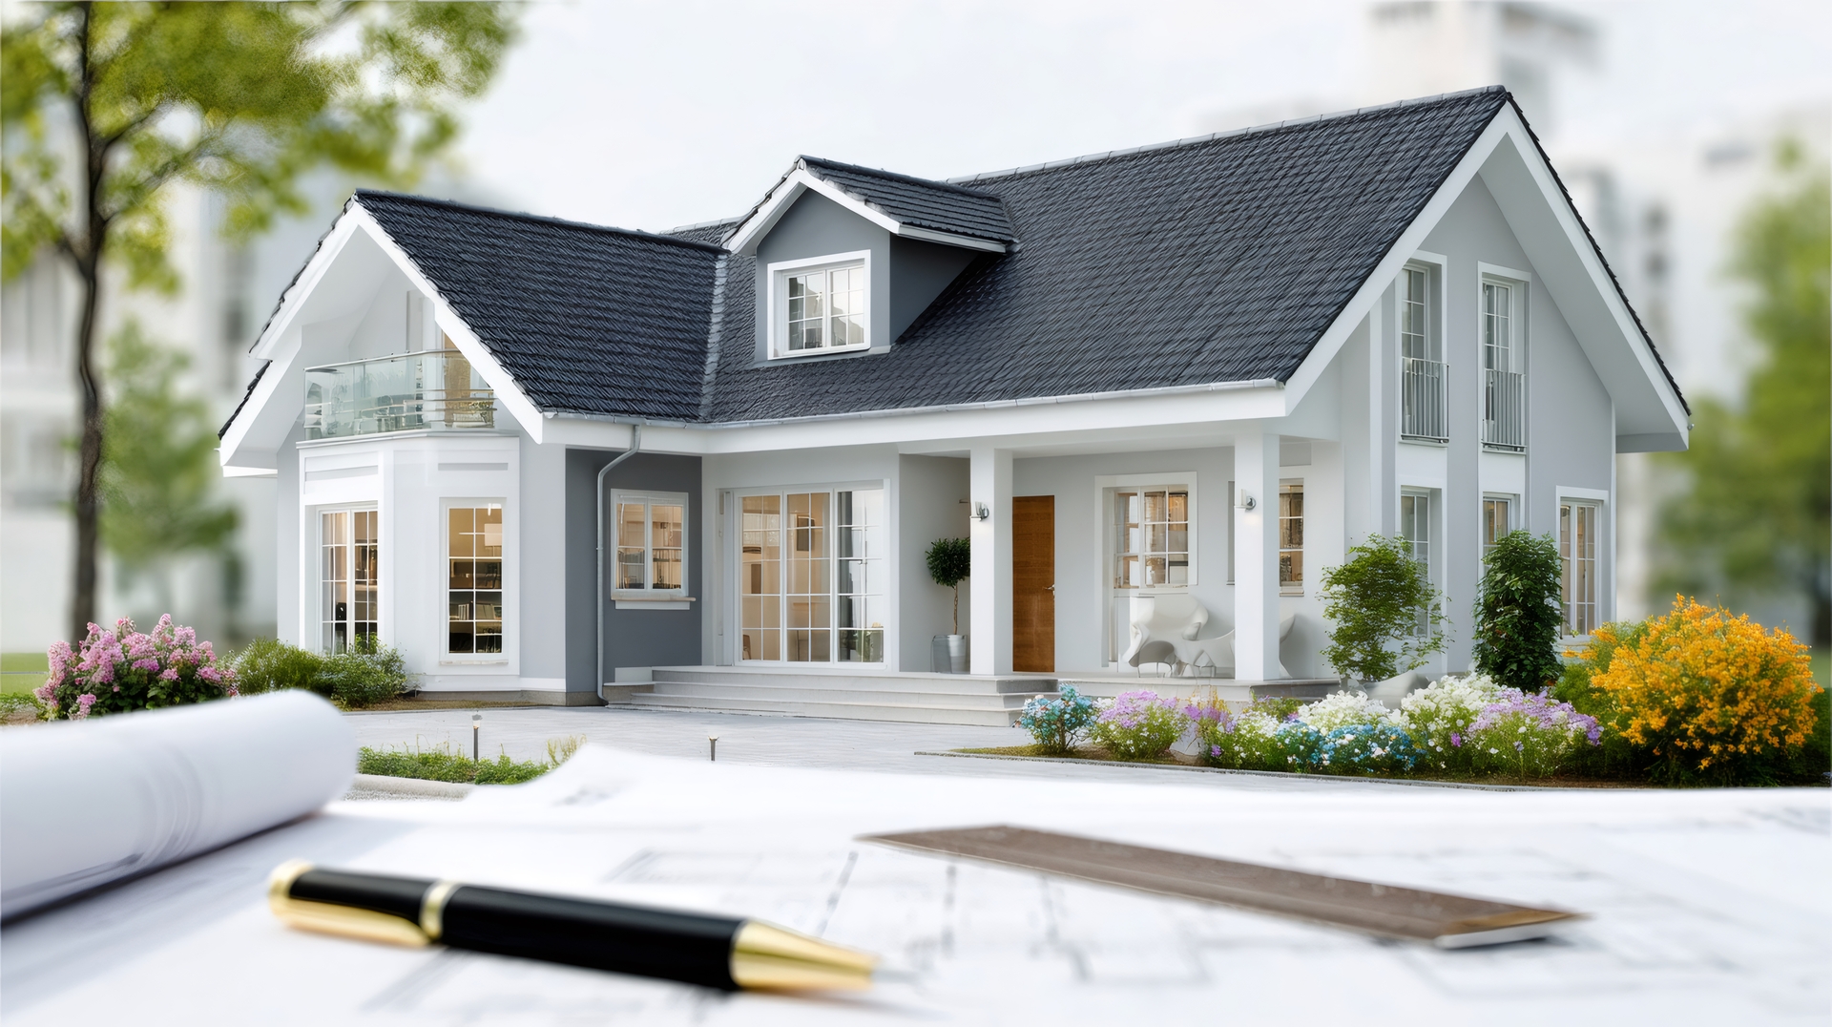
When engineering and the factory are separate, every handoff is a place for error. At IBSS they are one process. The BIM model that engineers your building is the same model that drives the roll-formers, so what gets designed is exactly what gets made, down to the pre-punched hole. That is how a building fits together the first time.
We treat a home like a product. The structure is engineered once, then manufactured and assembled in a repeatable sequence.
A full digital twin is engineered in BIM (Modeling). Every connection is solved before any steel is cut.

The model drives fabrication directly. Every member is roll-formed to spec, pre-punched, andlabeled straight from the BIM data.
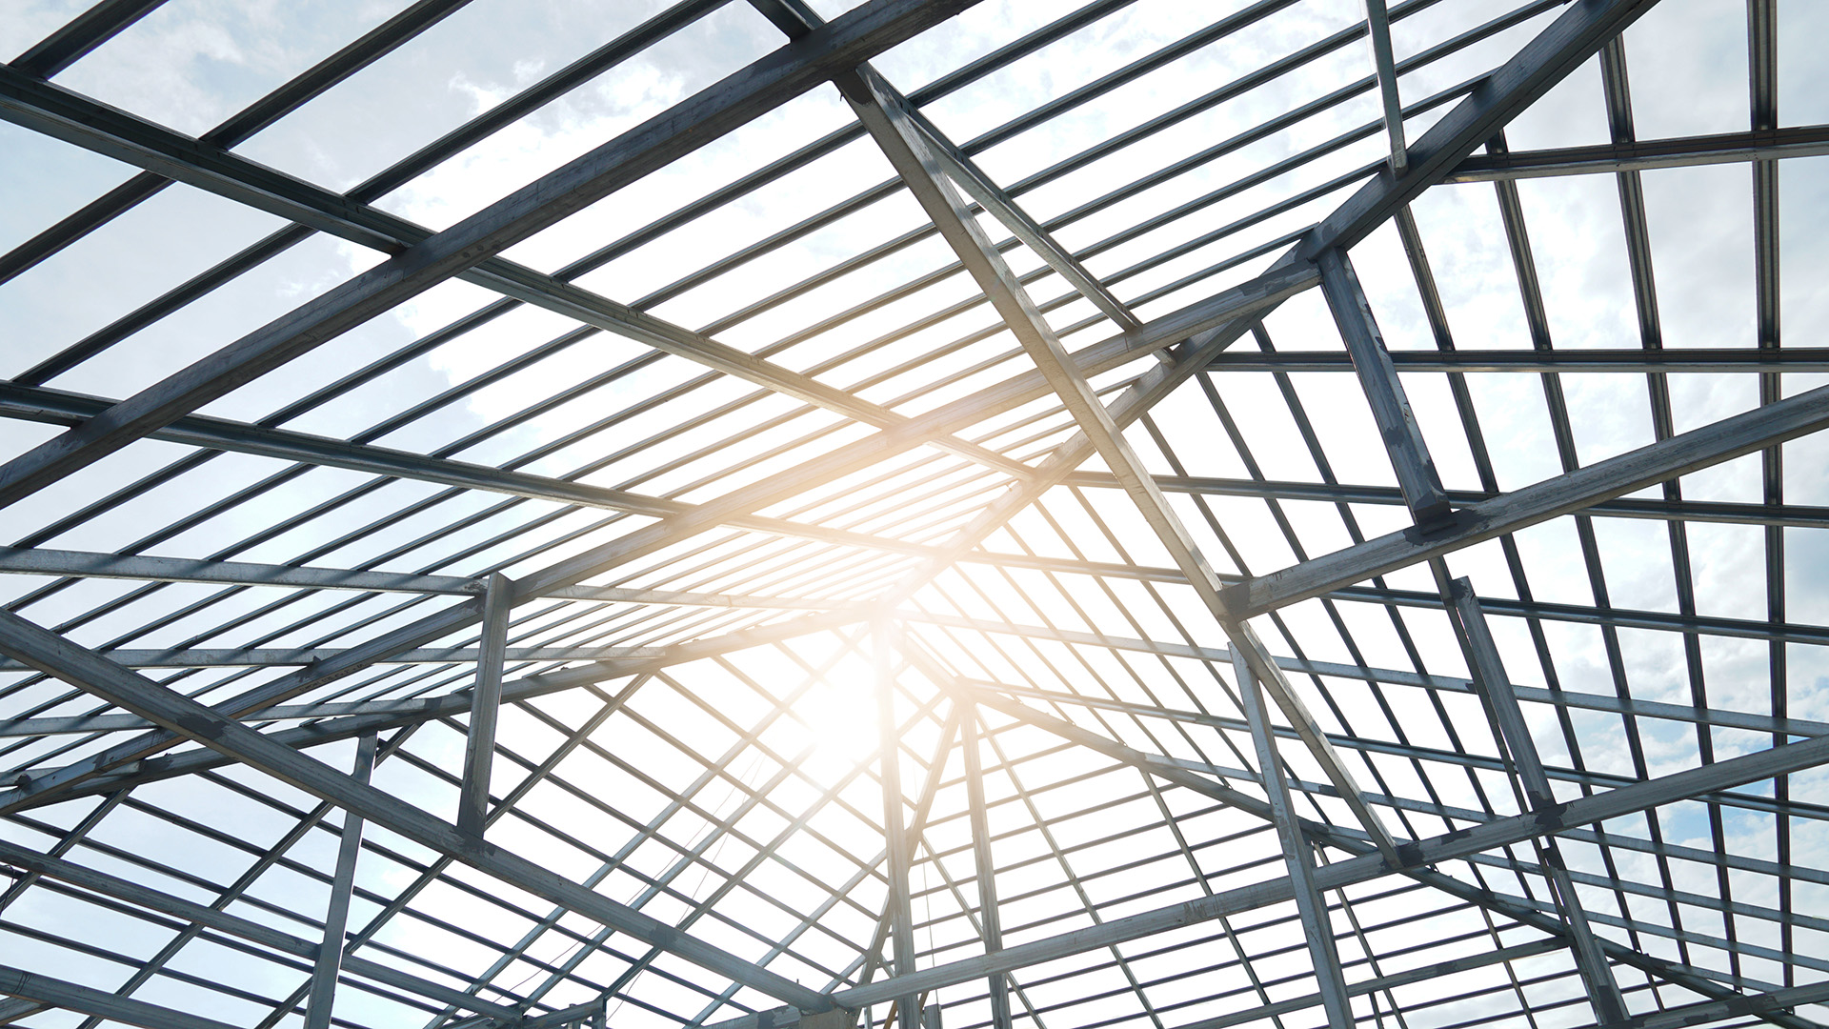
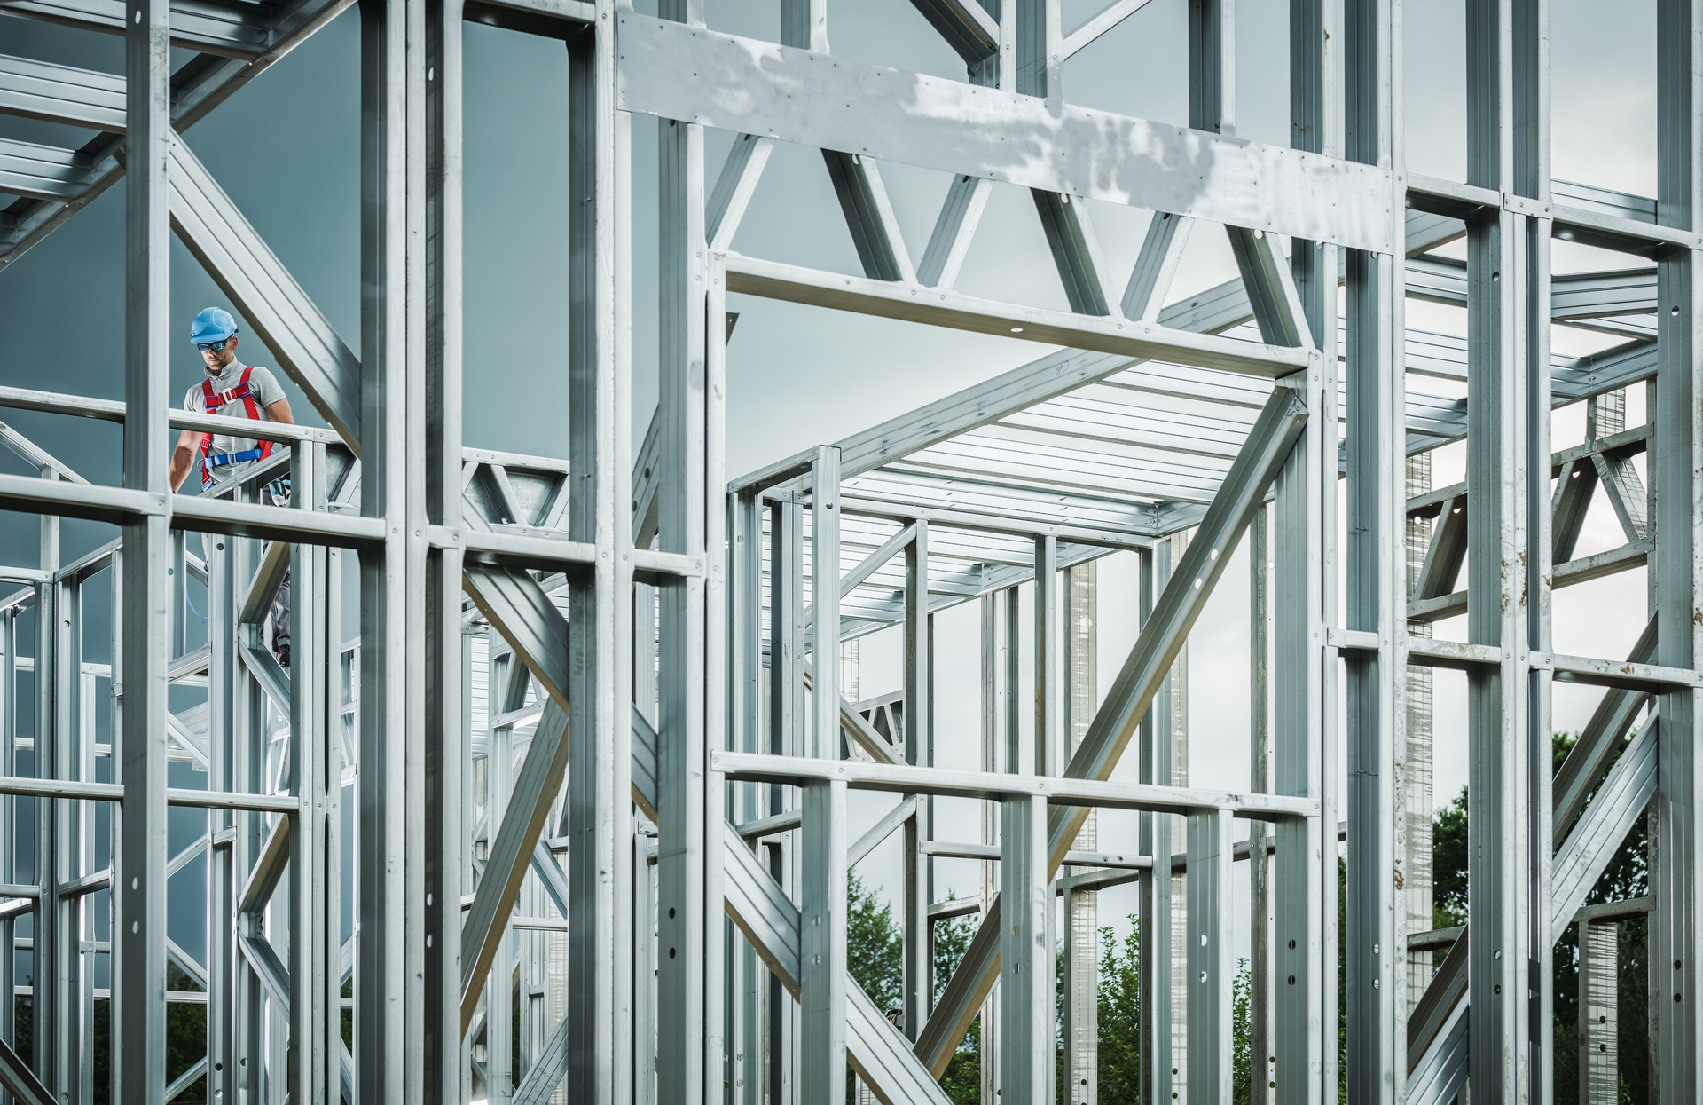
Because the build was solved on screen, crews stand walls and roof in days. No measuring, no cutting, just connect.
Have questions or ready to start? Connect with our team for your modular home project.
Your quoted price is your final price. If the build runs over, that is our problem to absorb, not yours to pay.
See The Terms →We commit to your framing date in writing. If we miss it, you get credited. Speed is the whole point of a system.
See The Terms →Your structure will not rot, burn, warp, or feed termites. That is not marketing, it is the material. Warrantied.
See The Terms →Tell us about your project.We will show you how a light-gauge steel panel system can shorten yourschedule, cut your waste, and strengthen what you build.